Sub-Zero serviceKitchen planning
Estate kitchen consultation: a Sub-Zero technician at the drawing stage
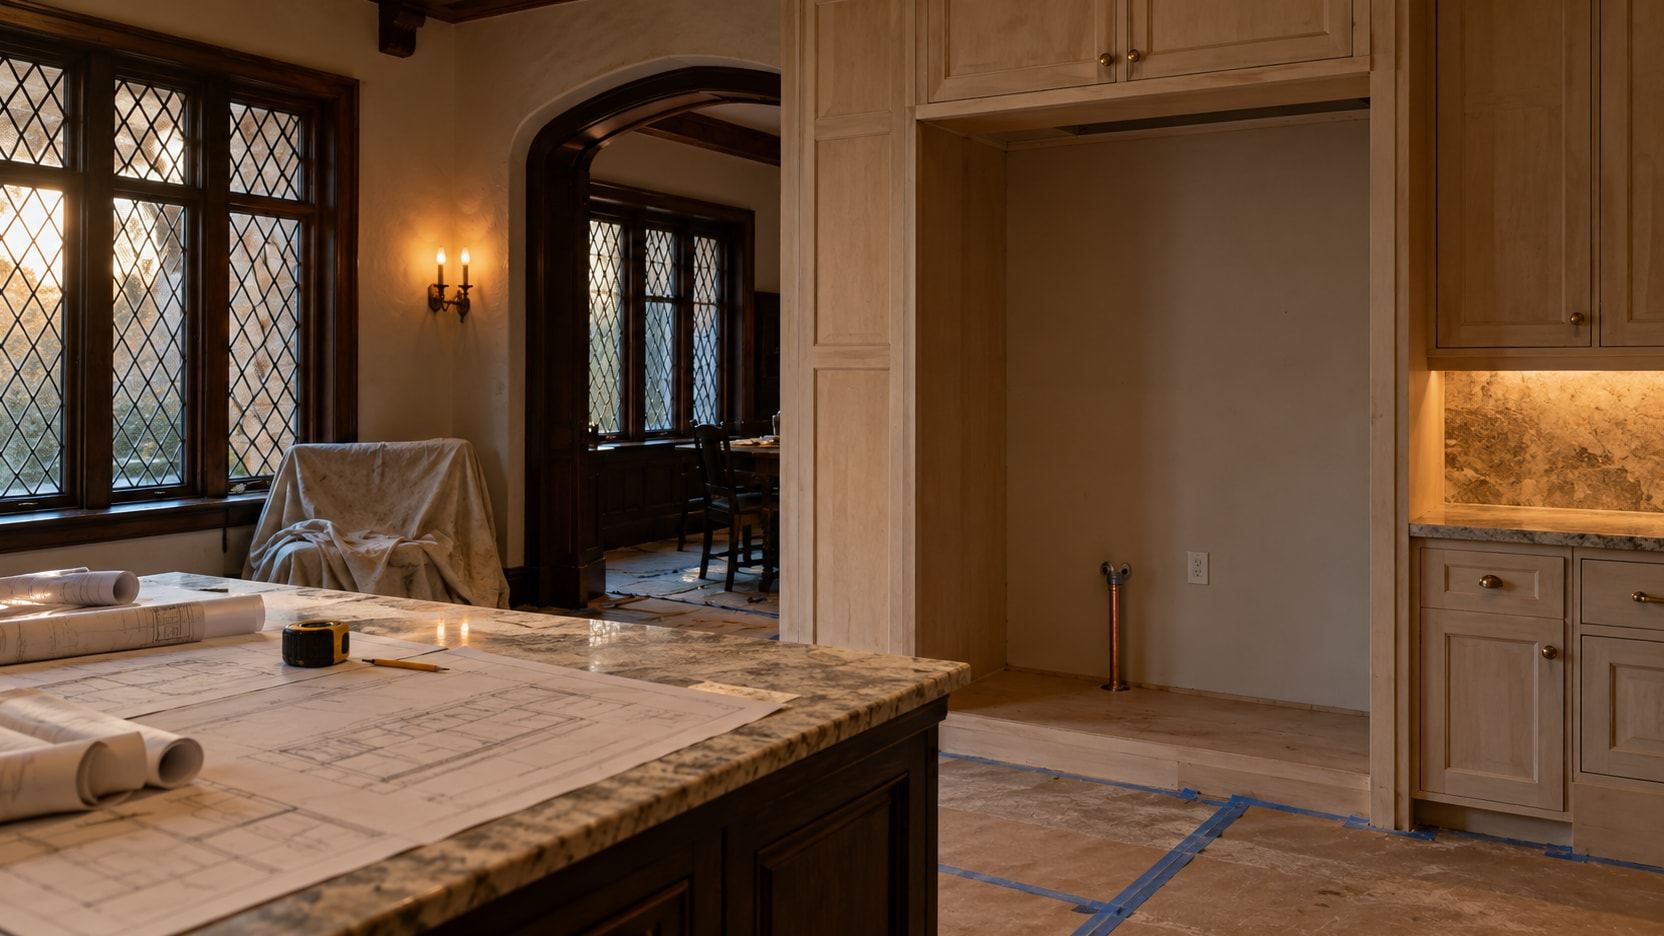
Most of what makes a built-in refrigerator easy or painful to service is decided before it is delivered: where it sits, how it breathes, how power and water reach it, what panel hangs on its door. This consultation puts someone who repairs Sub-Zero units in the conversation while those decisions are still lines on a plan.
4.9 of 5 · 187 client reviews How we are rated
Why a repair technician belongs in the planning
Architects and designers shape a kitchen around how it will look and work on the day the family moves back in. A technician pictures the same room a decade from now, when a condenser needs cleaning, a gasket needs replacing or a compressor has to come out. If the unit was boxed in without a clear path for air, if the water line disappears into a finished wall with no reachable shutoff, or if crown molding covers the top grille, routine service turns into carpentry.
Older houses in Hinsdale and the surrounding towns bring constraints of their own. Kitchen wiring that has survived several remodels may never have been planned around a dedicated refrigerator circuit. Getting water to an ice maker can mean threading a line through plaster or masonry. Tudor and Colonial Revival kitchens tend to have thick walls and snug alcoves, where the ventilation a built-in needs, cool air in low and warm air out high, has to be designed rather than assumed.
Our role is advisory. We look at the plan from the service side and point out what will keep the appliance easy to reach and maintain, then leave the design itself to your team. The wider story of fitting refrigeration into a period house is told in our article on integrating Sub-Zero into historic kitchens.
Where should a built-in Sub-Zero go in a kitchen remodel?
Away from heat sources, with a clear route for air in at the bottom and out at the top, and with room for the doors to open fully without striking an island or a wall. Keep the water shutoff and the electrical connection reachable without pulling cabinetry, and think twice about exterior walls that swing hard between seasons.
How a consultation runs
Four stages, from the first phone call to a document your contractor can build from.
-
Call while it is still on paper
The ideal moment is when drawings exist but cabinets have not been ordered. A change at that point costs an eraser; after installation it can cost a cabinet.
-
Talk it through with your team
We review the plan with you and, if you wish, with your architect, designer, contractor or cabinetmaker. They make the design calls; we explain what each choice means for airflow, connections and future service access.
-
See the room itself
A visit to the house shows what drawings leave out: how level the floor is, where the existing circuits and plumbing really run, what the walls are built from, and how much space exists behind and above the planned opening.
-
Put the recommendations in writing
You receive a written specification of what we agreed, ready for the rest of the team to work from. It turns a conversation into decisions that survive the hand-off from designer to builder.
Does a built-in refrigerator need ventilation clearance in the cabinetry?
Yes. A built-in Sub-Zero draws cool air in near the floor and exhausts warm air near the top, so the toe kick grille and the space above must stay open. Cabinetry, crown molding or a thick panel that blocks either path makes the compressor run hot and long. Exact clearances come from the installation guide for the chosen model.
What the written specification covers
- The Sub-Zero models under consideration and their overall dimensions
- Clearances for door swing, airflow and service access
- Electrical supply: a suitable circuit and an outlet location that stays reachable
- Water supply for ice makers: how the line is routed and where its shutoff sits
- Ventilation paths through the toe kick, adjacent cabinets or crown, as the room allows
- Panel notes: expected weight, mounting and what that asks of the hinges
- Any wine, undercounter or freezer units planned elsewhere in the house
Panel-ready or stainless, judged from the service side
Both finishes cool the same way. What changes is the door, and with it the planning and the upkeep.
Panel-ready
- Vanishes into the cabinetry, which suits period kitchens
- The panel adds weight, so hinges and closers must be set to it and checked over time
- Air paths have to be planned around trim and molding
- The finish needs protecting whenever the unit is serviced
- Panel design and mounting depend on your cabinetmaker; see custom panel expertise
Stainless
- Door and hinge leave the maker as a matched set, with less to readjust later
- Fingerprints and scratches show, but the door itself is simple to service
- The grille and air path are part of the appliance design
- Reads as an appliance, which suits contemporary or professional-style rooms
Neither is harder to repair on the refrigeration side; the difference lives in the door. A panel-ready unit just needs its panel weight, hinge setting and air paths decided together. The lineup itself is described on our Sub-Zero models page.
Should I talk to a refrigerator technician before buying a Sub-Zero for an old house?
It pays off when the house has older wiring, thick walls or a tight alcove earmarked for the unit. A technician can tell you before purchase whether the circuit, the water route and the ventilation will support a built-in, and which layout will stay serviceable without removing cabinetry down the road.
Consultation questions homeowners bring us
- Can you meet with our architect or kitchen designer?
- Yes. We are glad to go over the plan with your architect, designer, contractor or cabinetmaker, at the house or by phone. Our input covers service access, airflow and connections; the design decisions stay with your team.
- Our period kitchen is narrow. Can a built-in still be vented properly?
- Usually, yes, but it must be designed in: a grille in the toe kick, concealed channels through neighboring cabinets, or an outlet hidden in the crown. Our article on ventilation in Tudor homes walks through these options.
- How is a kitchen consultation billed?
- It is booked as a visit like any other, with the $89 trip charge. Anything beyond that visit is priced only after we have seen the room and the plan, and you hear the figure before work begins. To talk it over first, use our contact page.